Education
Computer Centre & IT Park, NIT Jalandhar
A centralised computing, training and conference facility on the 160-acre NIT Jalandhar campus — winner of UltraTech’s Best Concrete Design Structure award.
- Client
- Dr. B. R. Ambedkar National Institute of Technology (Govt. of India)
- Location
- Jalandhar, Punjab
- Built-up area
- 8,200 sqm
- Status
- Completed
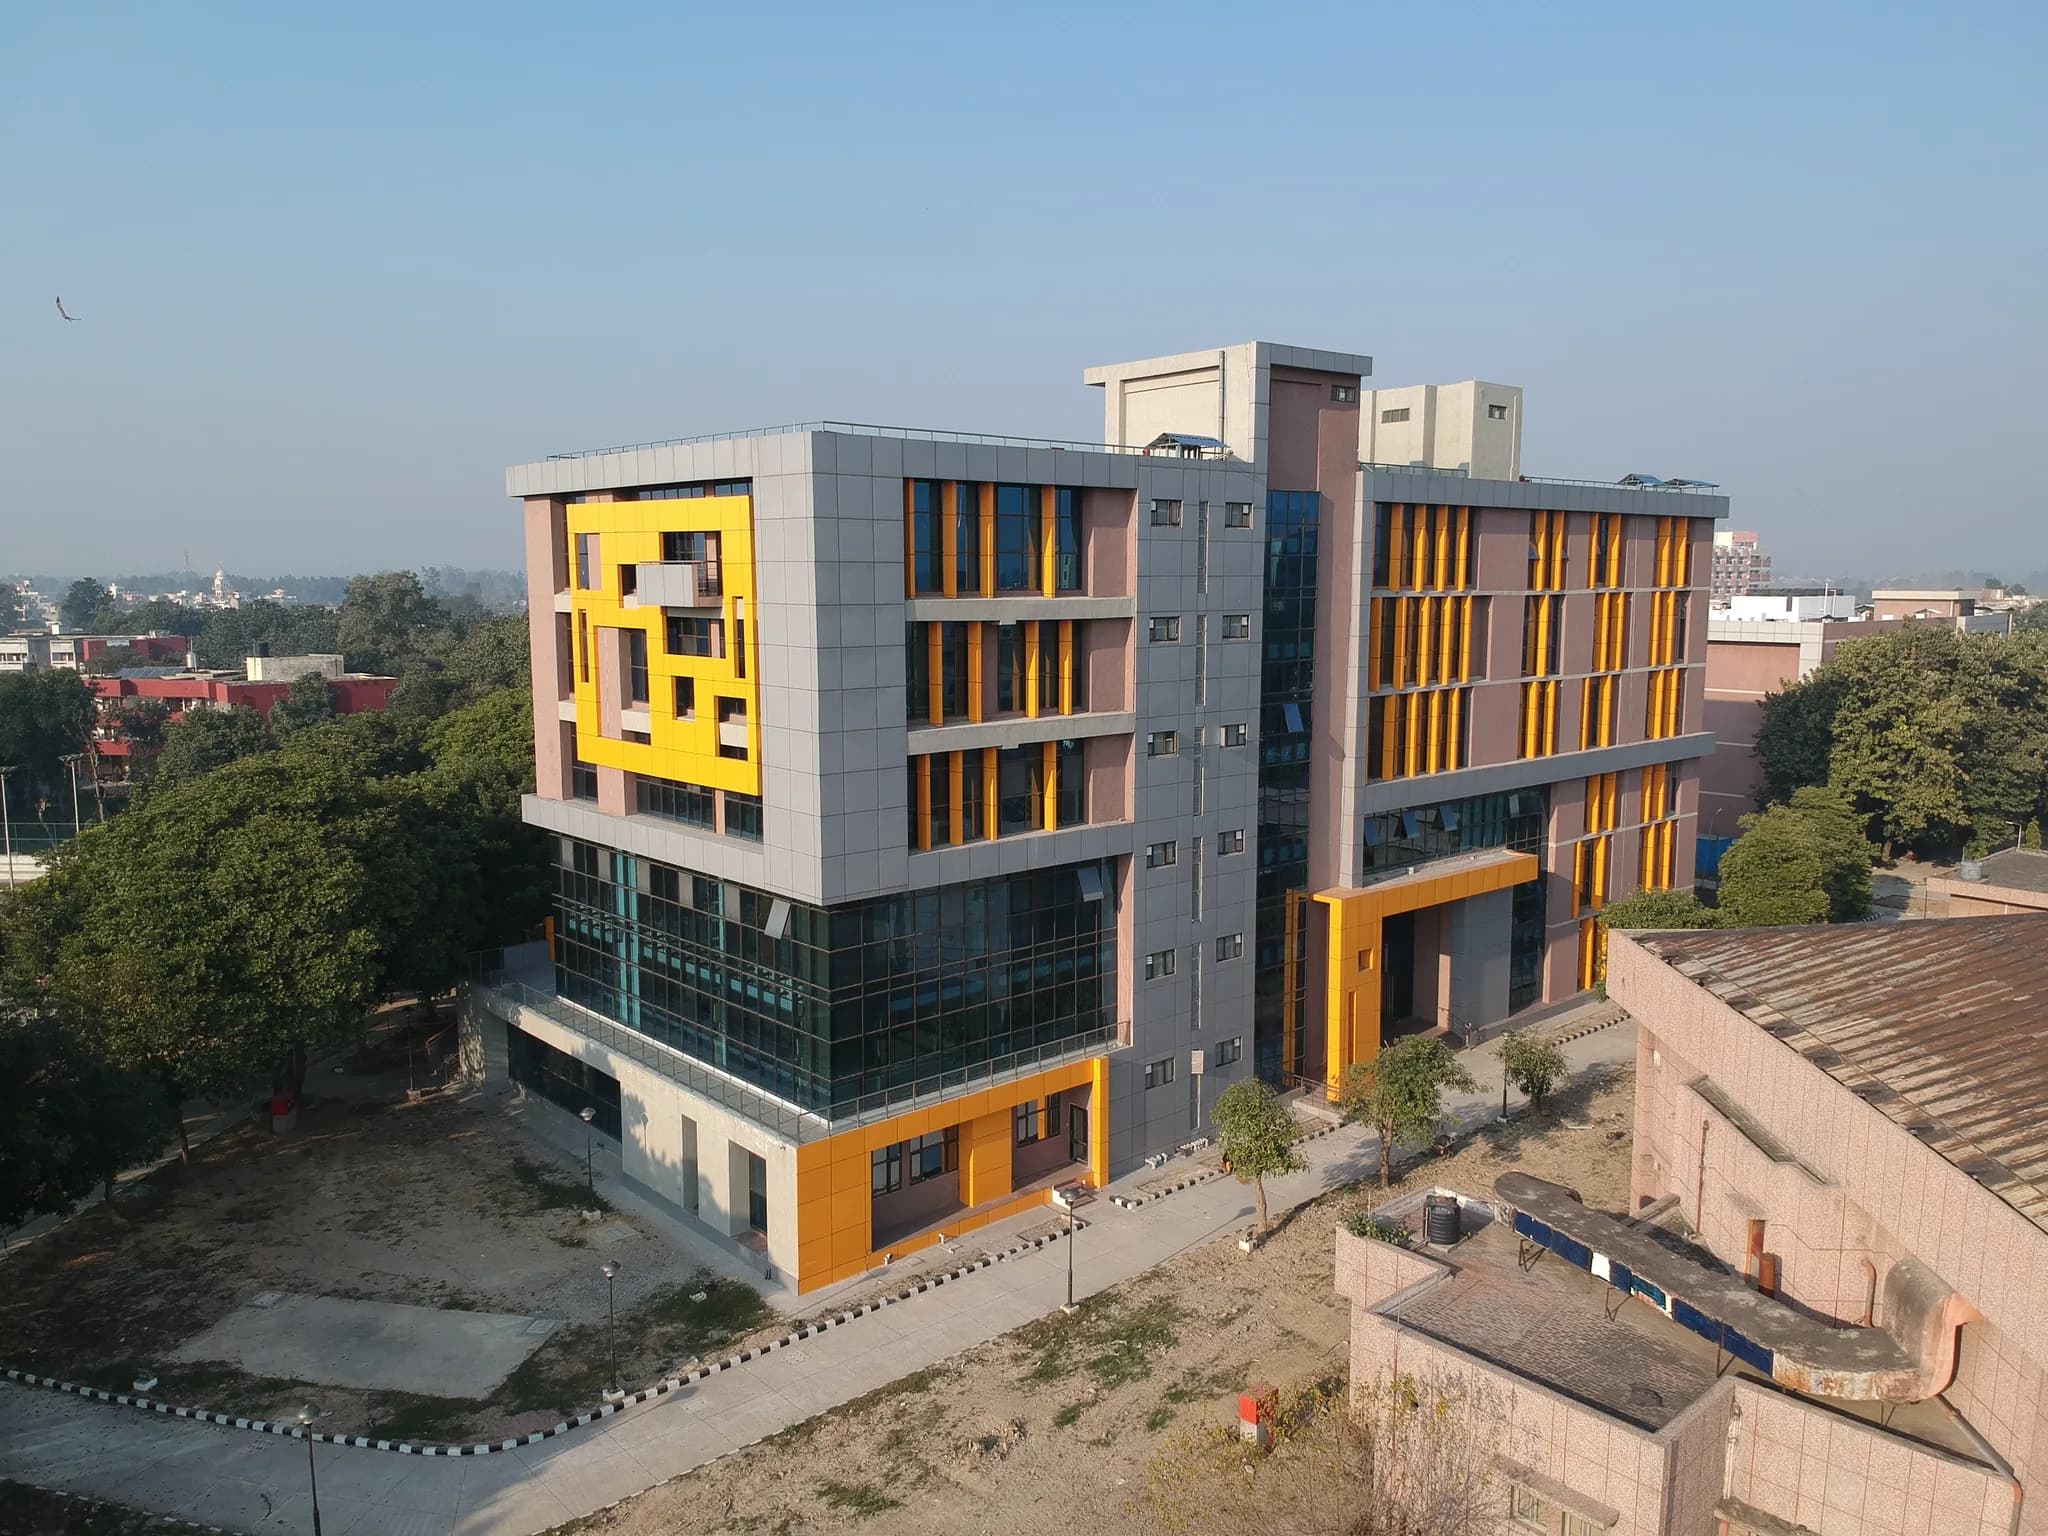
The Computer Centre and IT Park is a centralised facility for training students and running the institute’s campus-wide network. It doubles as a business centre for conferences and placement interviews, with about 800 networked workstations.
The plan wraps teaching areas around a central auditorium and laboratories, creating a three-tier, top-lit atrium that brings daylight into an otherwise deep plan. A main staircase suspended over the triple-height atrium is the building’s signature.
Externally the block is finished in sandstone, stone grit and glass, with sunken windows, louvres and high-performance glazing to reduce heat gain. The building received UltraTech’s Best Concrete Design Structure award (2009), the JK Cement Young Architect of the Year award in the non-residential category (2010), and a CPWD commendation as the best executed institutional building.